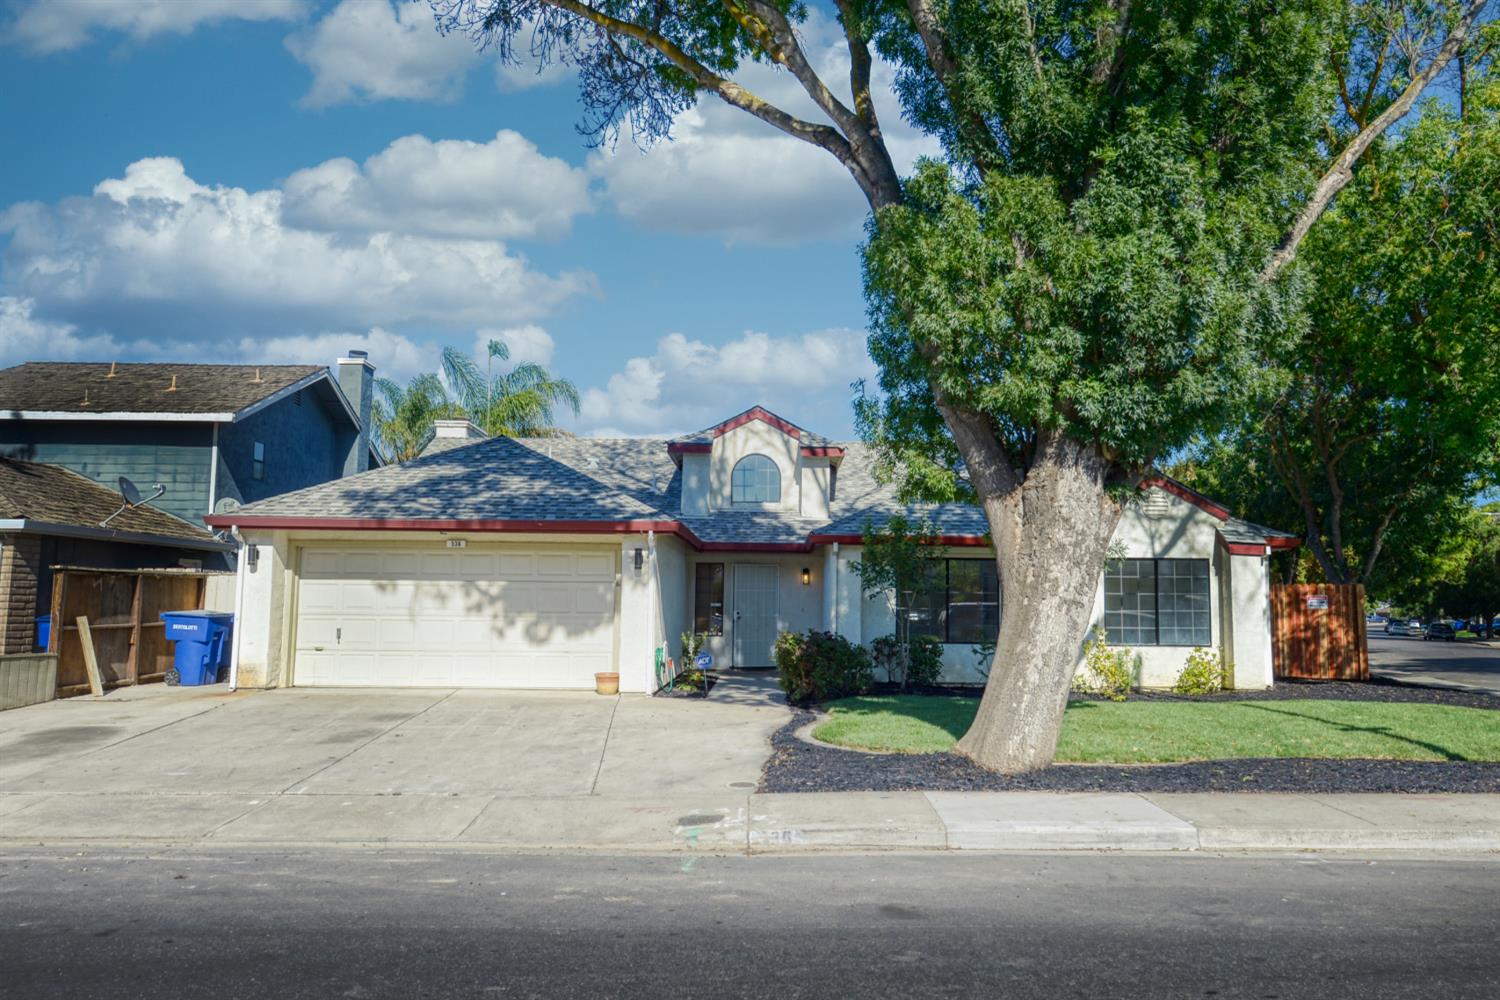
Like New Inside & Out! Don't miss this beautifully remodeled 3-bedroom, 2-bath home offering 1,860 sq. ft. of modern living on a desirable corner lot in a well-established neighborhood. This stunning home has been extensively renovated from top to bottom, including a new roof, trusses, insulation, plumbing, electrical, ducting, fencing, luxury vinyl plank flooring, carpet, and completely remodeled kitchen and bathrooms. The gorgeous kitchen features soft-close cabinetry, stylish countertops, and quality finishes that make it the heart of the home. Both bathrooms have been tastefully updated with contemporary fixtures and finishes, while the fresh interior creates a bright, welcoming atmosphere throughout. Additional amenities include a landscaped front yard, pull-down attic ladder in the garage for convenient storage access, and a spacious corner lot. Best of all, there are NO Mello-Roos taxes! If you're looking for a truly turnkey home where all the major improvements have already been completed, this is it. Move in with confidence and enjoy the comfort, style, and peace of mind that come with a home that's been remodeled from the ground up. Homes with this level of renovation are hard to findschedule your private showing today before this exceptional property is gone!
Listing courtesy of Realty World -RW Properties. Selling Office: RE/MAX Executive.

All measurements and all calculations of area (i.e., Sq Ft and Acreage) are approximate. Broker has represented to MetroList that Broker has a valid listing signed by seller authorizing placement in the MLS. Above information is provided by Seller and/or other sources and has not been verified by Broker. Copyright 2026 MetroList Services, Inc. The data relating to real estate for sale on this web site comes in part from the Broker Reciprocity Program of MetroList® MLS. All information has been provided by seller/other sources and has not been verified by broker. All interested persons should independently verify the accuracy of all information. Last updated .

/u.realgeeks.media/realtyonegroupgold/realtylab_logos/RL_Logo,_stacked,_Navy-White.png)