


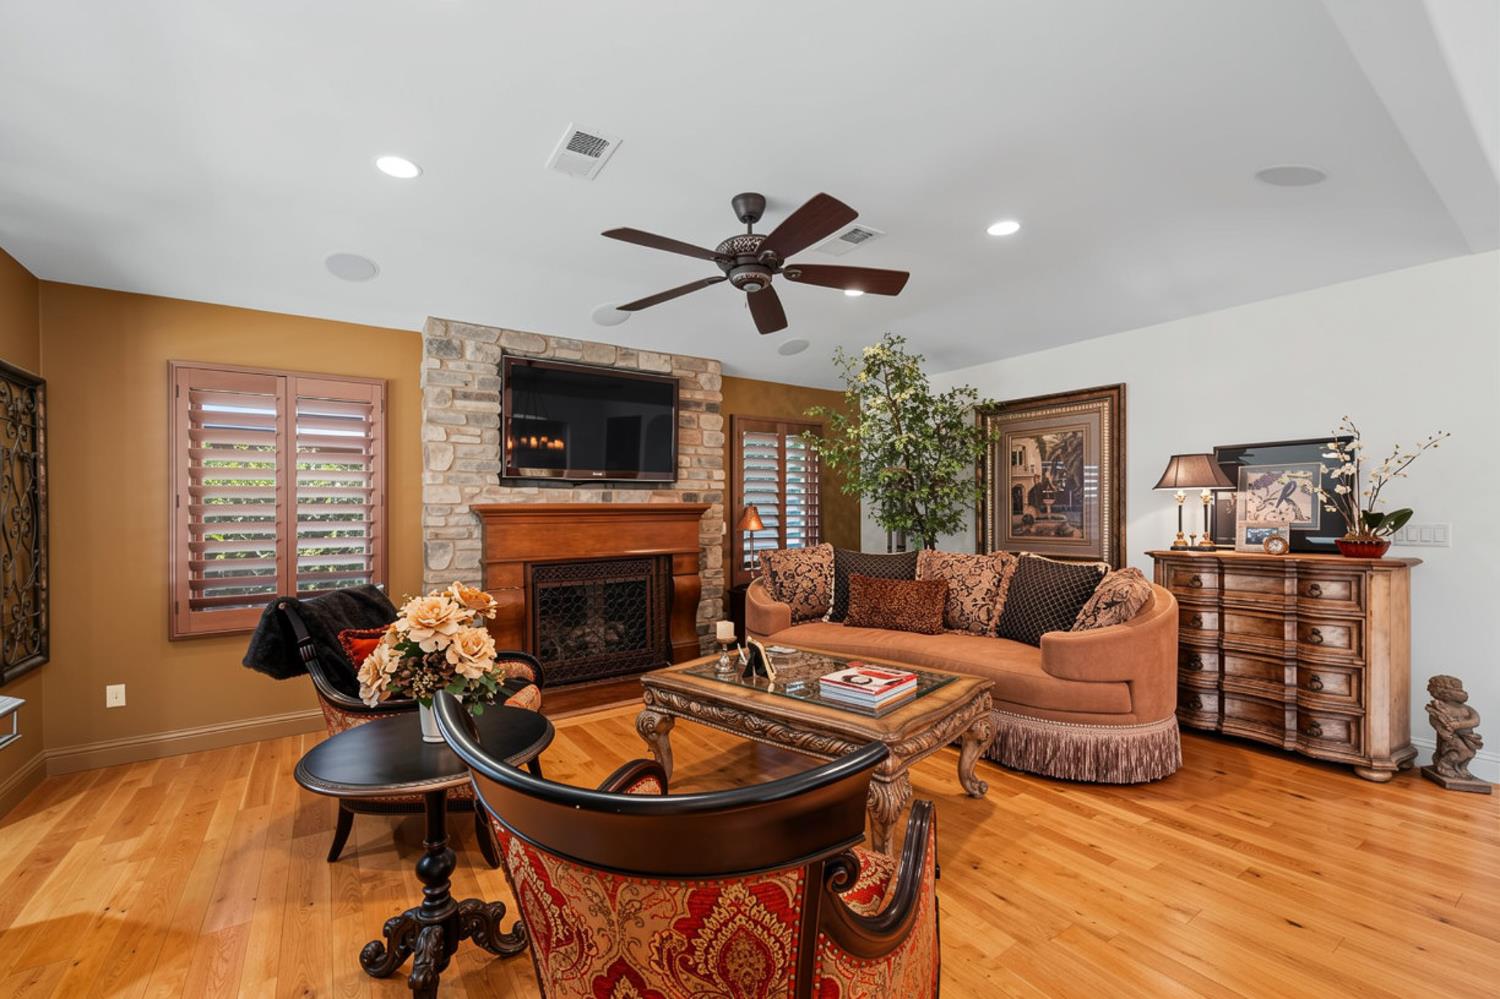


Welcome to 928 Enslen Avenue, nestled in the heart of Modesto's highly desirable College Area. Originally built in 1948, this extraordinary home was taken down to a single wall and completely rebuilt in 2011, resulting in a stunning custom residence that blends timeless character with modern luxury. Offering 3 bedrooms, 2.5 bathrooms, a dedicated office, and over 2,600 square feet of beautifully designed living space, this home showcases exceptional craftsmanship and high-end finishes throughout. The gourmet kitchen is a chef's dream with Viking appliances, a six-burner cooktop, raw-edge granite countertops, a large built-in pantry, concealed appliances, two beverage refrigerators, and a spacious island. The inviting living room features a gas fireplace and surround sound, while the elegant dining room boasts a Restoration Hardware chandelier, rope lighting, and a custom wet bar. Additional highlights include custom stained shutters, built-in speakers throughout the home, oversized dual-pane sliders, a luxurious primary suite with an oversized Jacuzzi tub and dual closets, spacious upstairs bedrooms with a Jack-and-Jill bathroom, a beautifully designed backyard with a gas BBQ hookup, and a finished tandem 3-car garage with RV charging capability. This is a truly one-of-a-kind custom home where every detail has been thoughtfully designed.
Listing courtesy of J.Peter Realtors.

All measurements and all calculations of area (i.e., Sq Ft and Acreage) are approximate. Broker has represented to MetroList that Broker has a valid listing signed by seller authorizing placement in the MLS. Above information is provided by Seller and/or other sources and has not been verified by Broker. Copyright 2026 MetroList Services, Inc. The data relating to real estate for sale on this web site comes in part from the Broker Reciprocity Program of MetroList® MLS. All information has been provided by seller/other sources and has not been verified by broker. All interested persons should independently verify the accuracy of all information. Last updated .

/u.realgeeks.media/realtyonegroupgold/realtylab_logos/RL_Logo,_stacked,_Navy-White.png)