


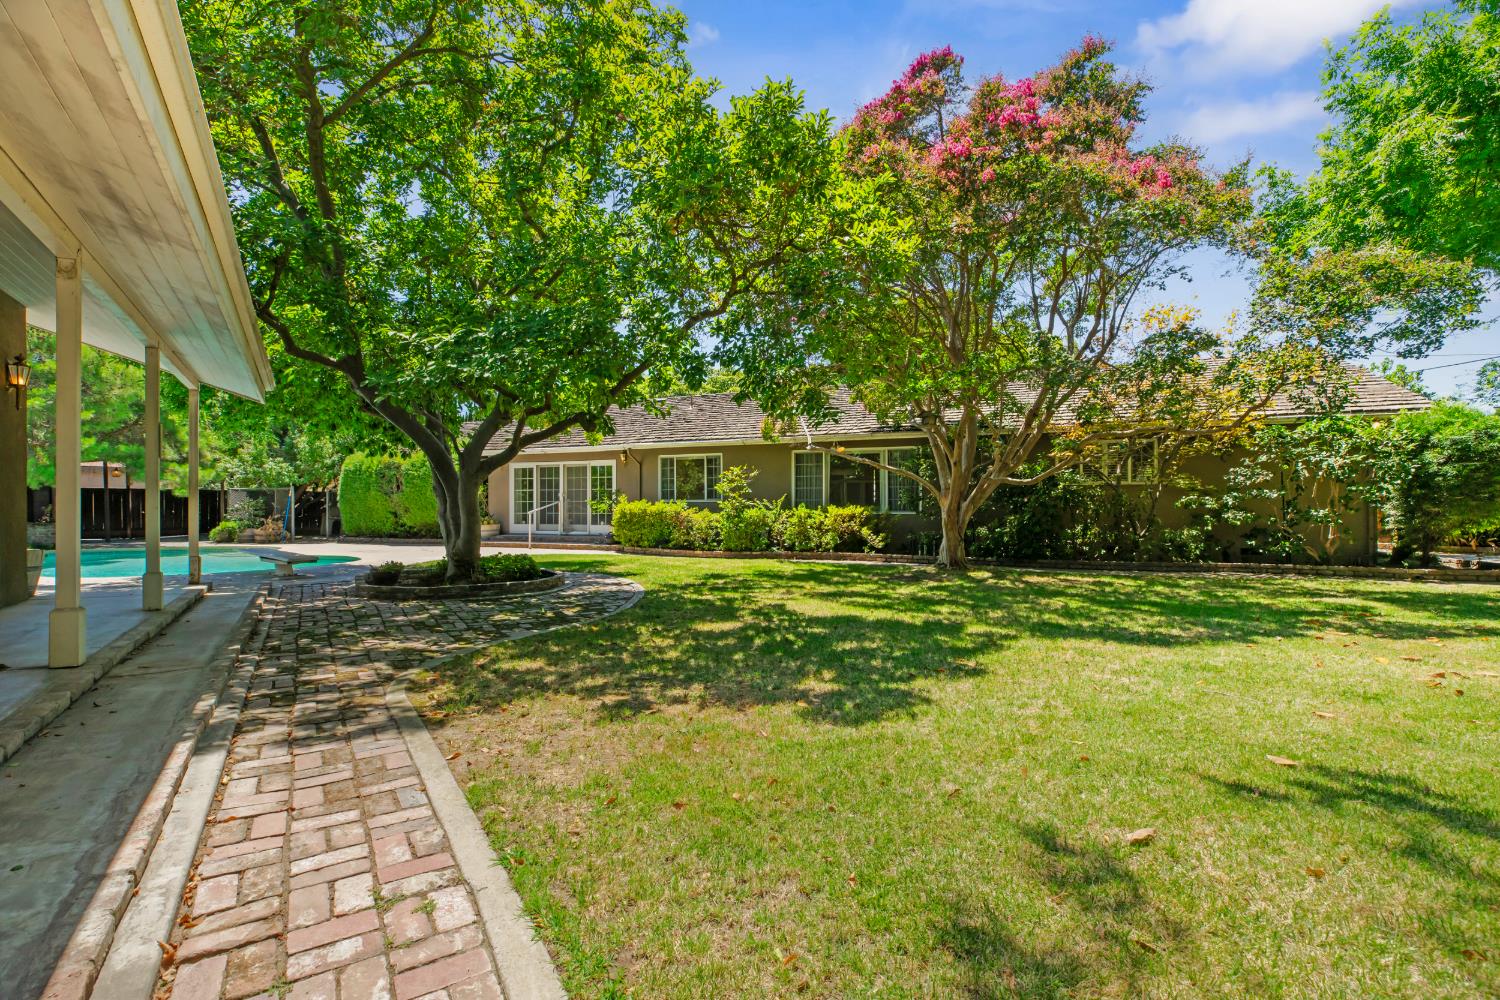


Located on a quiet cul-de-sac in Modesto, 817 Hampshire Ct offers 1,739 square feet of comfortable single-story living with 3 bedrooms, 2 bathrooms, and a spacious 12,700 square foot lot. Inside, the home is designed for easy everyday living. The kitchen features warm wood cabinetry, white tile countertops, and a sunny breakfast nook where you can enjoy your morning coffee overlooking the yard. Just beyond, the formal living and dining areas provide flexible space for both everyday routines and holiday gatherings, with large windows that fill the home with natural light. A separate family room offers a cozy place to unwind, complete with rich hardwood flooring, a classic brick fireplace, and custom built-in shelving that adds both character and function. One of the home's standout spaces is the expansive sunroom, where vaulted wood-plank ceilings, tile flooring, and walls of French doors create a bright extension of the living space. Whether you're hosting friends, setting up a hobby room, or simply enjoying a quiet afternoon, this room connects seamlessly to the backyard. Outside, the private backyard is built for enjoying Central Valley summers, featuring an in-ground swimming pool, generous patio space, and mature landscaping that provides a peaceful sense of privacy. Adding even more character, the home includes a finished basement wine cellar with extensive custom wood bottle storage, making it a unique space for collectors or anyone who loves to entertain.
Listing courtesy of PMZ Real Estate.

All measurements and all calculations of area (i.e., Sq Ft and Acreage) are approximate. Broker has represented to MetroList that Broker has a valid listing signed by seller authorizing placement in the MLS. Above information is provided by Seller and/or other sources and has not been verified by Broker. Copyright 2026 MetroList Services, Inc. The data relating to real estate for sale on this web site comes in part from the Broker Reciprocity Program of MetroList® MLS. All information has been provided by seller/other sources and has not been verified by broker. All interested persons should independently verify the accuracy of all information. Last updated .

/u.realgeeks.media/realtyonegroupgold/realtylab_logos/RL_Logo,_stacked,_Navy-White.png)